
Soha Gold Crest
Luxury Re-Imagined
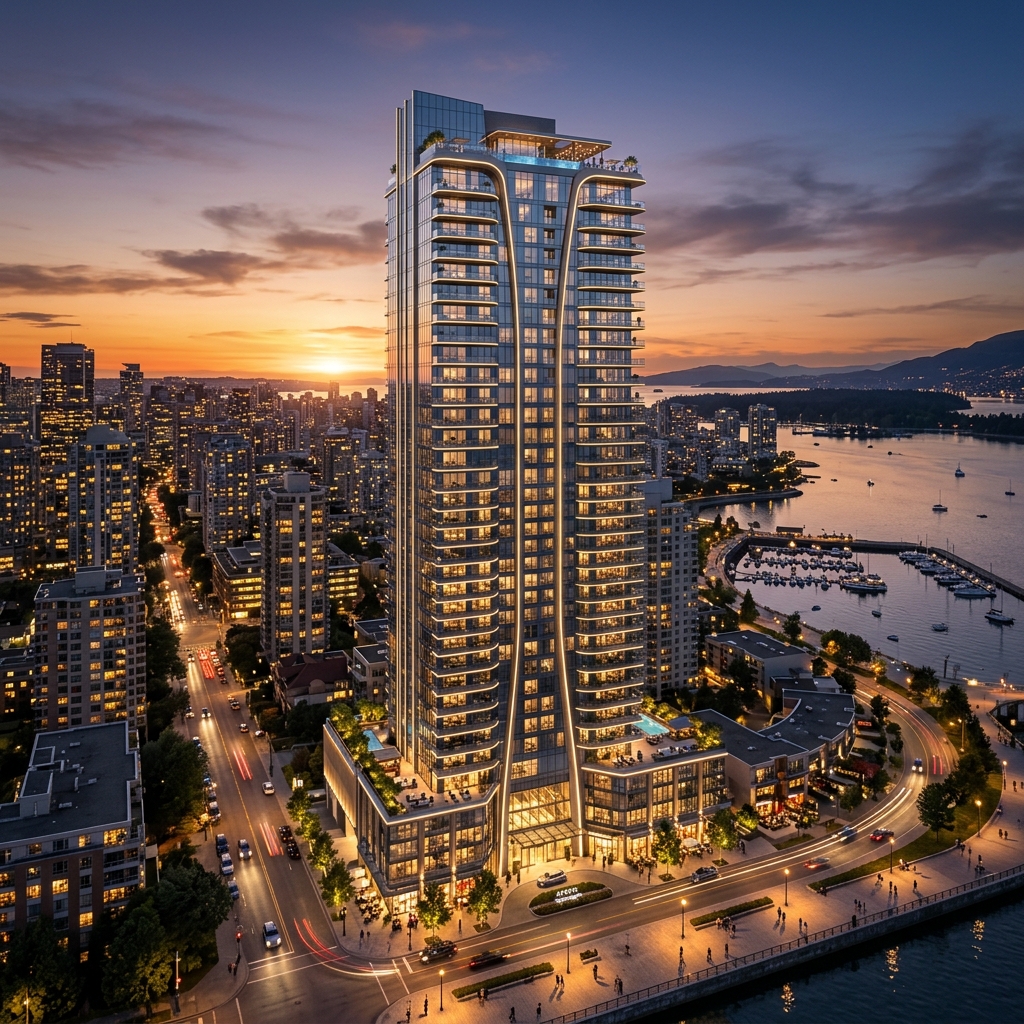
Soha Gold Crest is designed for the modern connoisseur. Rising majestically above the Thane skyline, this iconic tower offers spacious layouts, luxurious finishes, and a curated selection of lifestyle amenities. From the magnificent double-height entrance lobby to the sky lounge on the 30th floor, every detail reflects pure luxury and comfort.
Pricing & Unit Details
| Configuration | Carpet Area | Starting Price |
|---|---|---|
| 2 BHK Premium | 780 Sq.Ft. RERA Carpet | ₹ 1.25 Cr* |
| 3 BHK Grande | 1150 Sq.Ft. RERA Carpet | ₹ 1.25 Cr* |
Download Project Brochure
Get instant access to complete pricing sheets, layouts, and site specifications.
Schedule a Private Visit
Share your details below to schedule an exclusive site visit.
Project Gallery
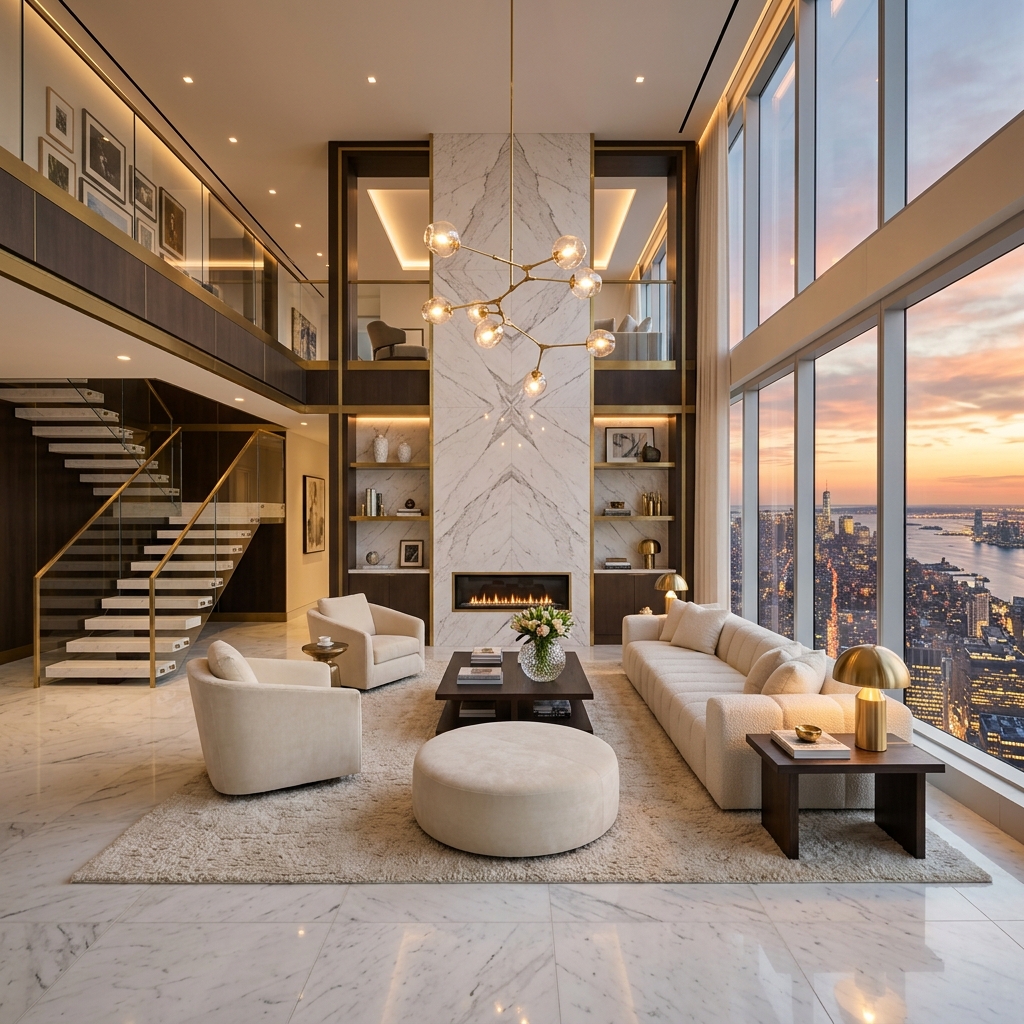
Experience the design through high-end architectural renders and interior mockups.
Floor & Master Plans
Perfectly engineered configurations designed to maximize ventilation, sunlight, and luxury layout space.
Community Master Layout
Designed with 70% open spaces, multi-tier landscape gardens, perimeter security rings, and premium double-width arterial pathways.
2 BHK Premium Space Details
Carpet Size: 780 Sq.Ft. RERA Carpet
Optimized with sound-proofing, modular kitchen space, and expansive french window frames opening to scenic exterior views.
3 BHK Grande Space Details
Carpet Size: 1150 Sq.Ft. RERA Carpet
Optimized with sound-proofing, modular kitchen space, and expansive french window frames opening to scenic exterior views.
Signature Amenities
Experience an array of premium leisure features curated to make your lifestyle truly elite.
Technical Specifications
We deliver the ultimate finish by utilizing world-class structural materials, fittings, and engineering practices.
Imported Italian Marble in Living, Dining & Passage. High-grade wooden flooring in Master Bedroom.
Modular kitchen layout with quartz countertop, hob, and chimney. Provision for water purifier.
Premium CP fittings of Kohler/Grohe. Wall-mounted sanitaryware and glass shower partitions.
Soundproof double-glazed French windows with gold-anodized aluminum frame.
Concealed copper wiring with modular switches from Schneider/Legrand. VRF air conditioning system.
Nearby Connectivity
Enjoy strategic proximity to major business corridors, retail nodes, transit terminals, and elite schools.
Educational Hubs
- Singhania School10 mins
Healthcare Centers
- Jupiter Hospital8 mins
Connectivity & Rail
- Eastern Express Highway3 mins
- Thane Railway Station12 mins
Shopping & Leisure
- Viviana Mall7 mins
Similar Developments
Compare similar options in nearby locations to make the absolute best choice.
Ready PossessionResidential2 PhotosSoha Grandeur
- 1 & 2 BHK Elegant Homes
- 430–650 Sq.Ft. RERA Carpet
Experience premium living at Virar East. Designed with maximum natural ventilation, spacious layouts, and close proximity to key landmarks.
UpcomingResidential2 PhotosSoha Elite Heights
- 3 & 4 BHK Palatial Apartments
- 1450–2100 Sq.Ft. RERA Carpet
An ultimate address of prestige and grandeur. Spacious sky mansions in South Mumbai featuring custom layouts and automated smart home features.